Supplier inspiration

Bathroom remodeling shaped around how you want the room to function, feel and last.
Overview
A bathroom has tight tolerances and no room for disconnected decisions. Champion plans the cabinetry, surfaces, fixtures, waterproofing, and work behind the walls as one complete room.
Request a ConsultationCabinetry possibilities
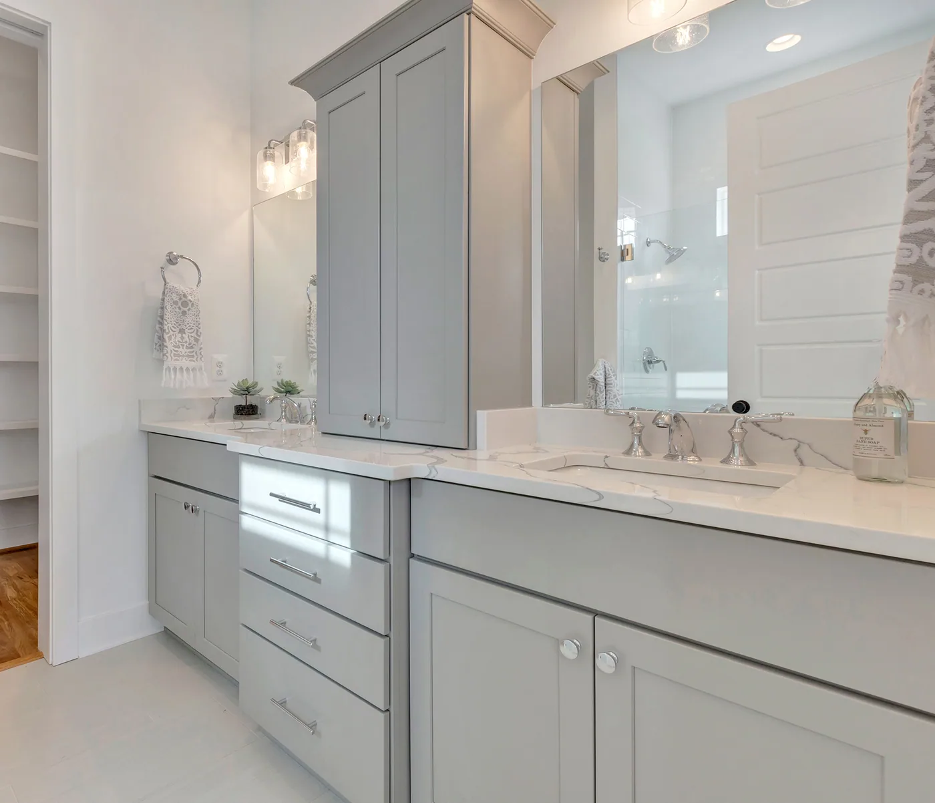
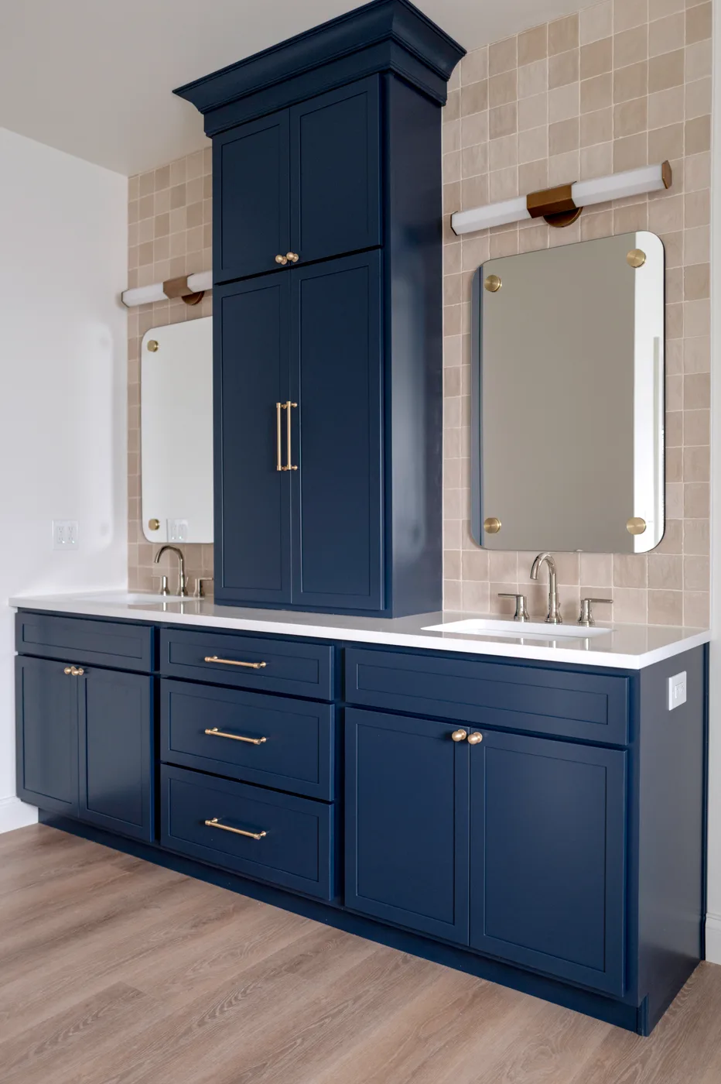
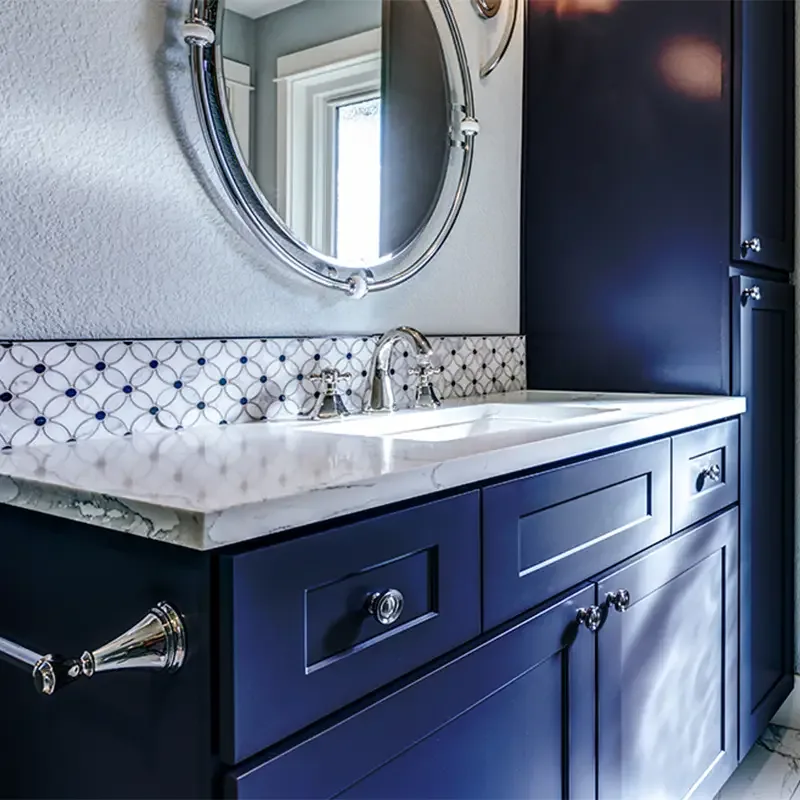
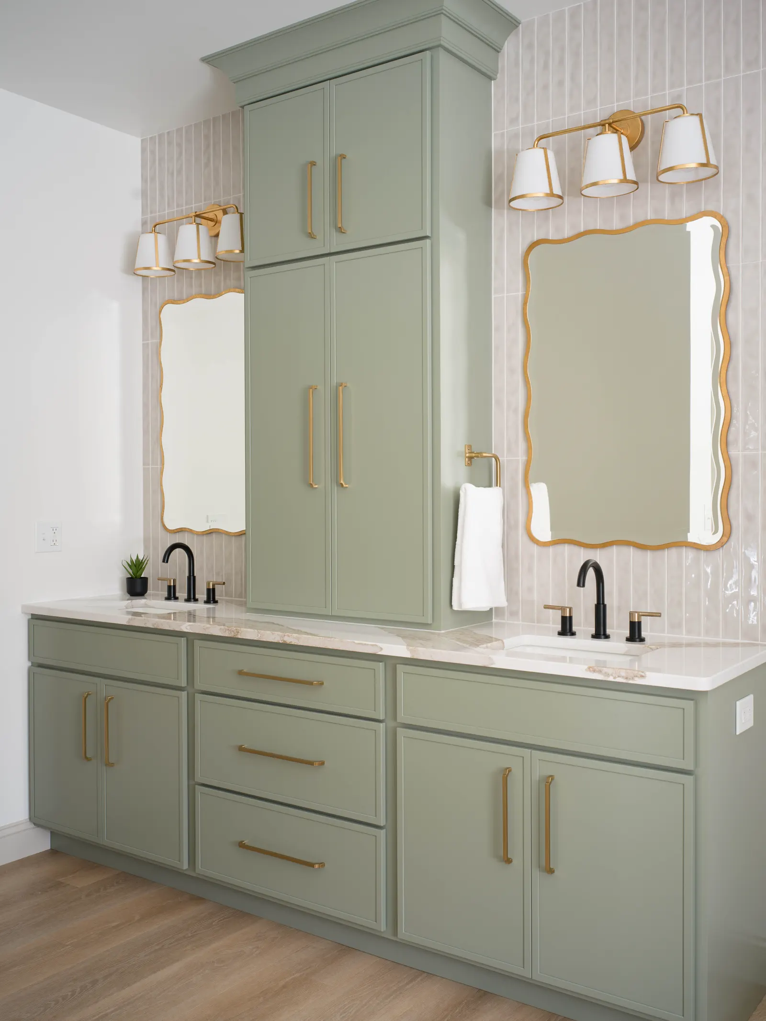
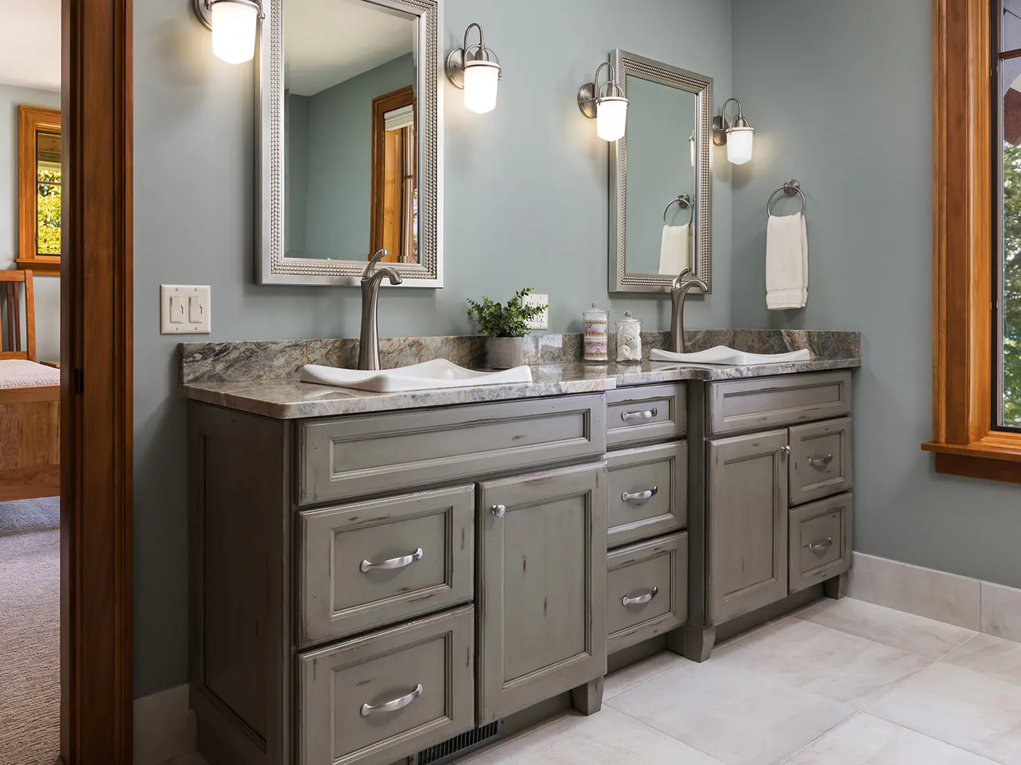
A sense of what is possible in a bathroom, from the cabinet lines we specify for Champion projects. These are the manufacturers' own photographs.
Supplier inspiration
Supplier inspiration
Supplier inspiration
Planning your project
Here is how we help you move from a first idea to a room that works beautifully for the way you live.
Bathrooms compress many decisions into a small footprint. Clearances, water management, storage, lighting, fixtures, and finishes all need to work together for the room to feel comfortable and function well.
We take complete bathroom remodels, managed end to end under our own general contractor license. The scope can include layout, plumbing, tile, vanity and cabinetry, lighting, glass, and fixtures.
Layout, storage, surfaces, plumbing, lighting and cabinetry all influence how a bathroom works each day. Champion helps you bring those decisions together into one thoughtful room instead of a collection of disconnected choices.
Layout. Existing clearances, door swings, storage, and circulation are reviewed before deciding whether the room should stay in place or change.
Storage and surfaces. Vanities, tile, glass, counters and fittings are specified as one scheme rather than six separate decisions.
The work behind the wall. Plumbing, waterproofing and electrical are coordinated with the visible finishes.
Bradenton, Lakewood Ranch, Sarasota, Palmetto, Parrish, Ellenton, Venice, and the islands at Anna Maria, Longboat Key and Siesta Key. Manatee and Sarasota counties throughout, and into south Hillsborough and south Pinellas for the right project.
Our process
The visible finishes matter, but the work behind them determines whether the room lasts.
We review the existing layout, storage, condition, accessibility, and the practical goals for the room.
The vanity, surfaces, fixtures, lighting, glass, and trade scope are selected as one coordinated plan.
Demolition, plumbing, waterproofing, electrical, cabinetry, tile, and fixtures follow a managed sequence.
Champion reviews the details and operation of the finished room before the project is closed.
Questions
Champion focuses on complete bathroom remodels so the waterproofing, plumbing, surfaces, cabinetry, and fixtures can be planned and warranted as one coordinated scope.
Yes, when the project and site conditions support it. Layout changes are evaluated during design because plumbing, clearances, structure, and budget all affect the right answer.
Yes. Vanity and storage cabinetry are designed and specified through Champion's manufacturing partners and installed as part of the bathroom project.
The images in this bathroom gallery are identified supplier examples. Champion project photography will replace or supplement them as completed bathroom projects are documented and approved.
Champion Cabinets
Book a consultation. We will talk through your vision, your space, and the practical next steps, without pressure.
Display preferences
Adjust how this site is displayed. These preferences stay only in this browser.
Focus highlighting appears while navigating with the keyboard. Reduced motion affects animation and smooth scrolling where those effects are present.