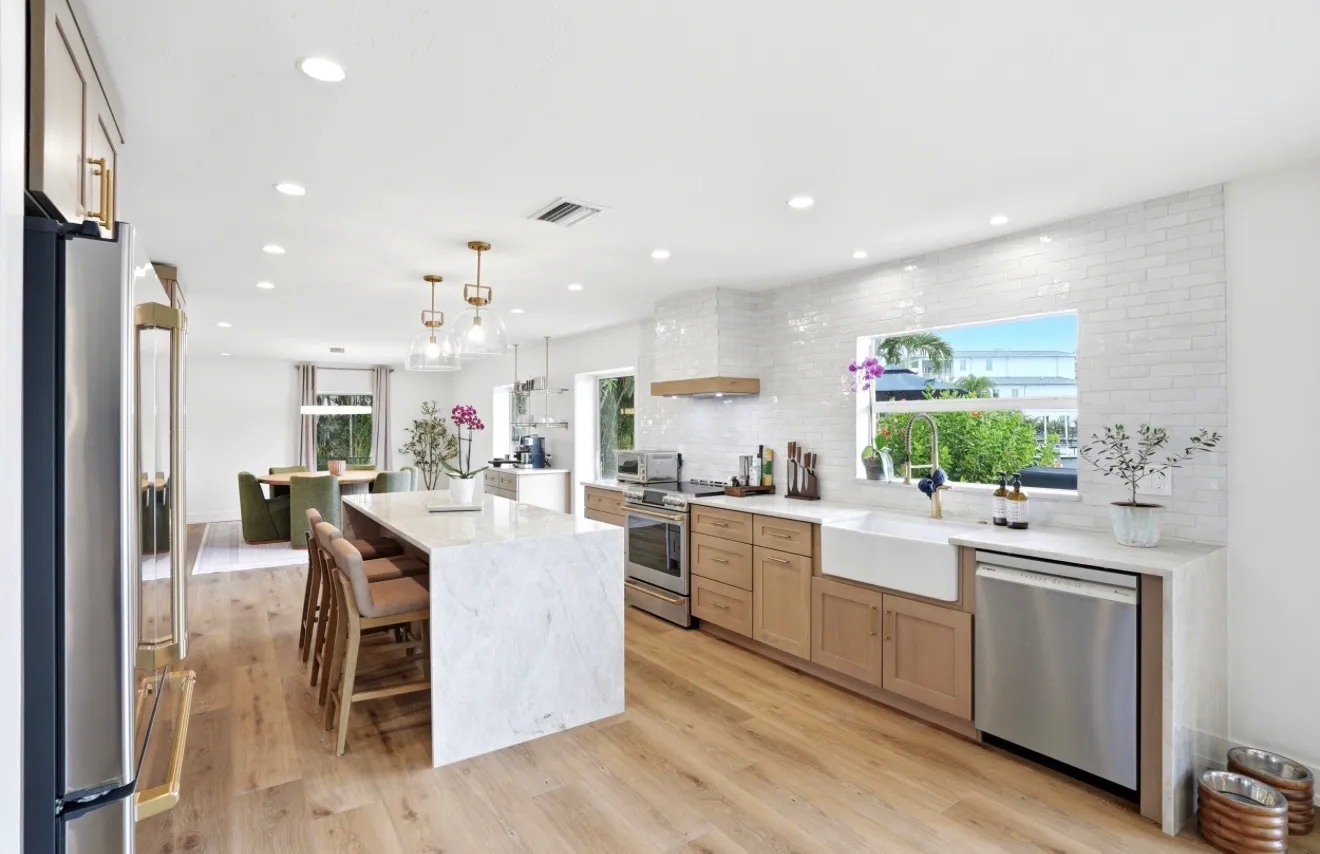
Champion project

One licensed team from the first measurement to the final walkthrough, so the kitchen is designed around how you actually cook.
Overview
From the first layout conversation through cabinetry, surfaces, trades, and final fit, Champion keeps the kitchen under one accountable plan. The result is a room designed around how you cook, gather, and live every day, not a collection of disconnected selections.
Request a ConsultationRecent work
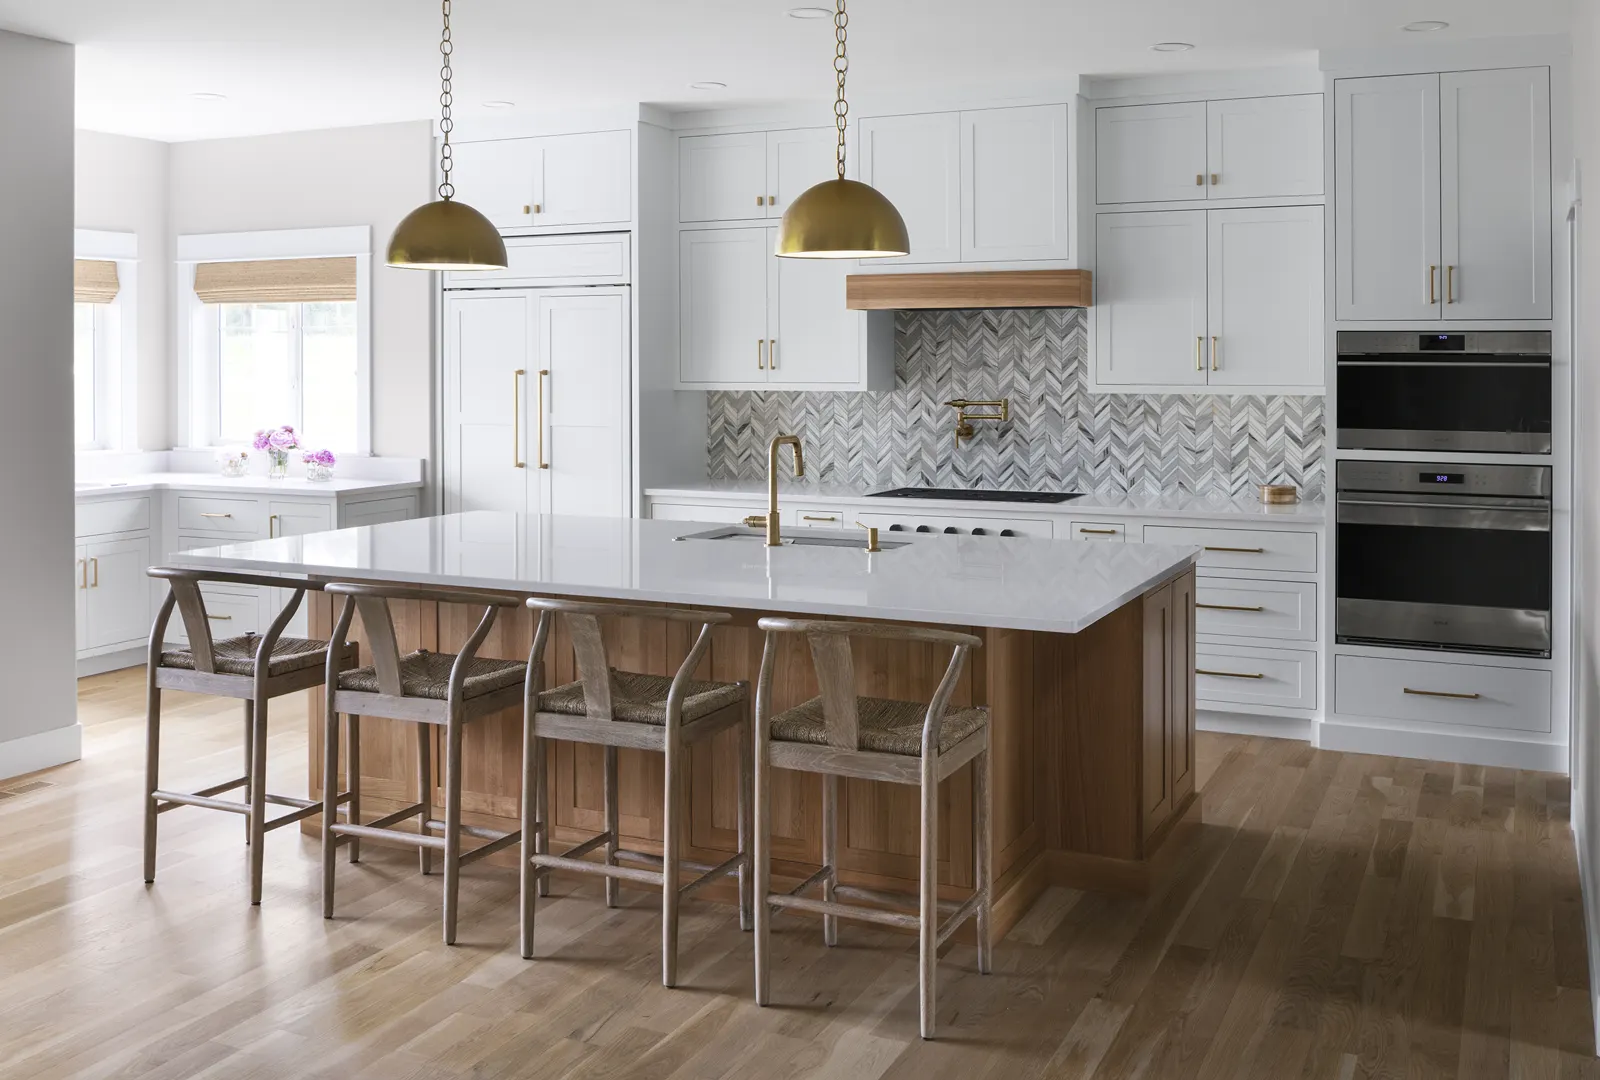
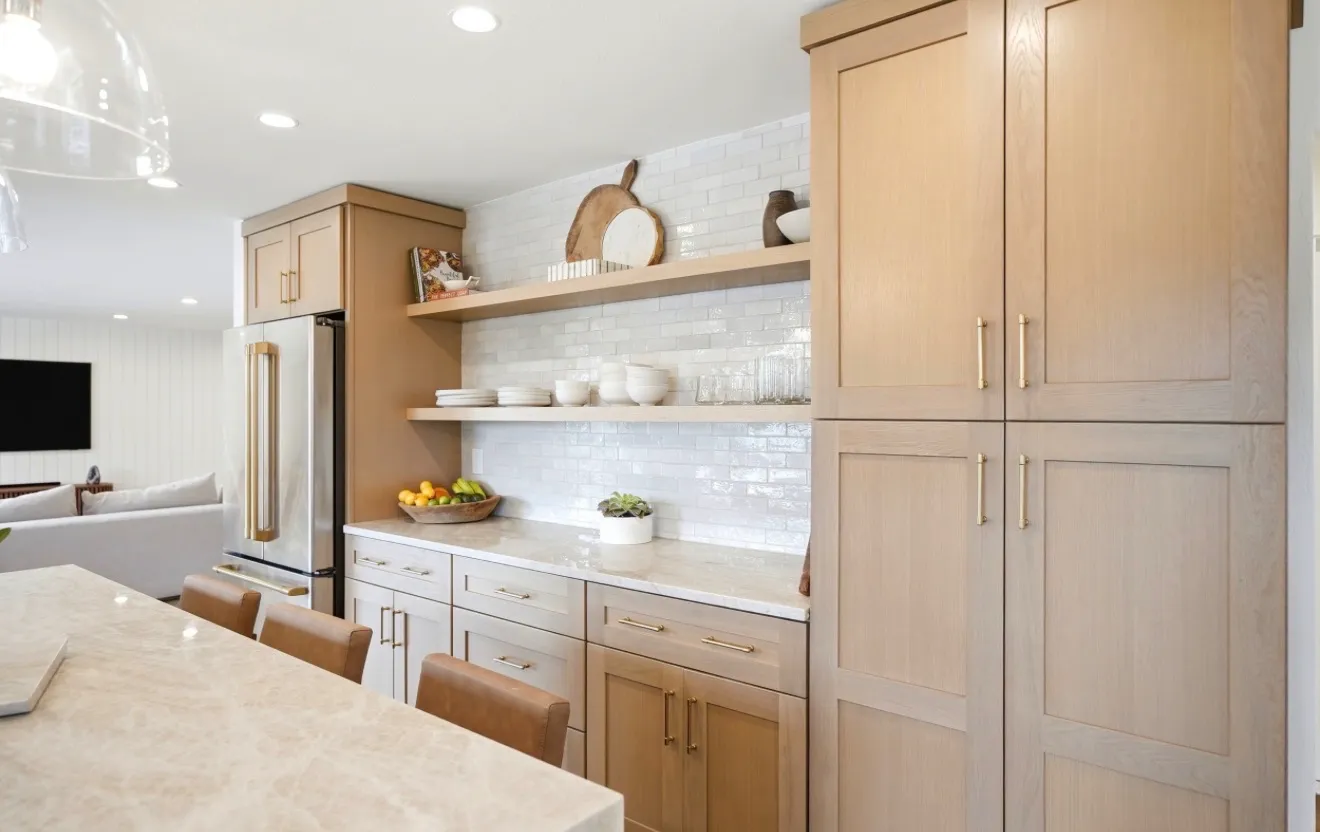
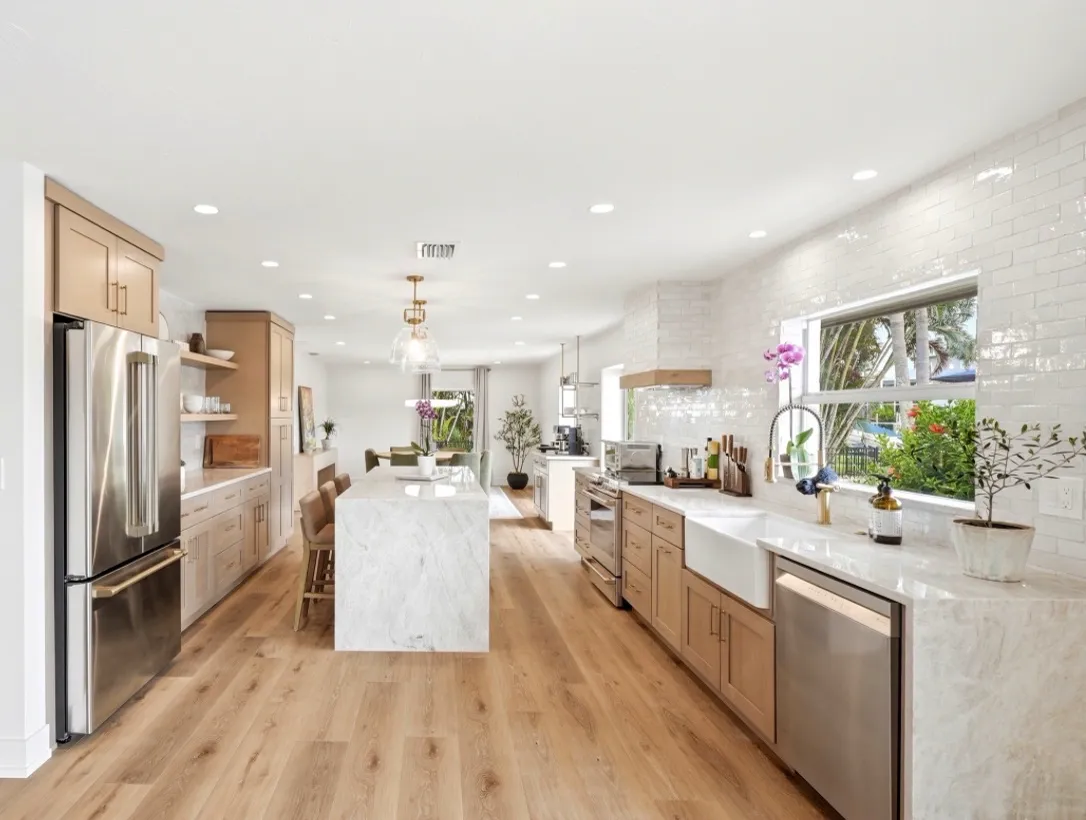
Completed Champion kitchens across Manatee and Sarasota counties, in different houses with different cabinetry and different budgets, alongside a few photographs from the manufacturers we specify.
Champion project
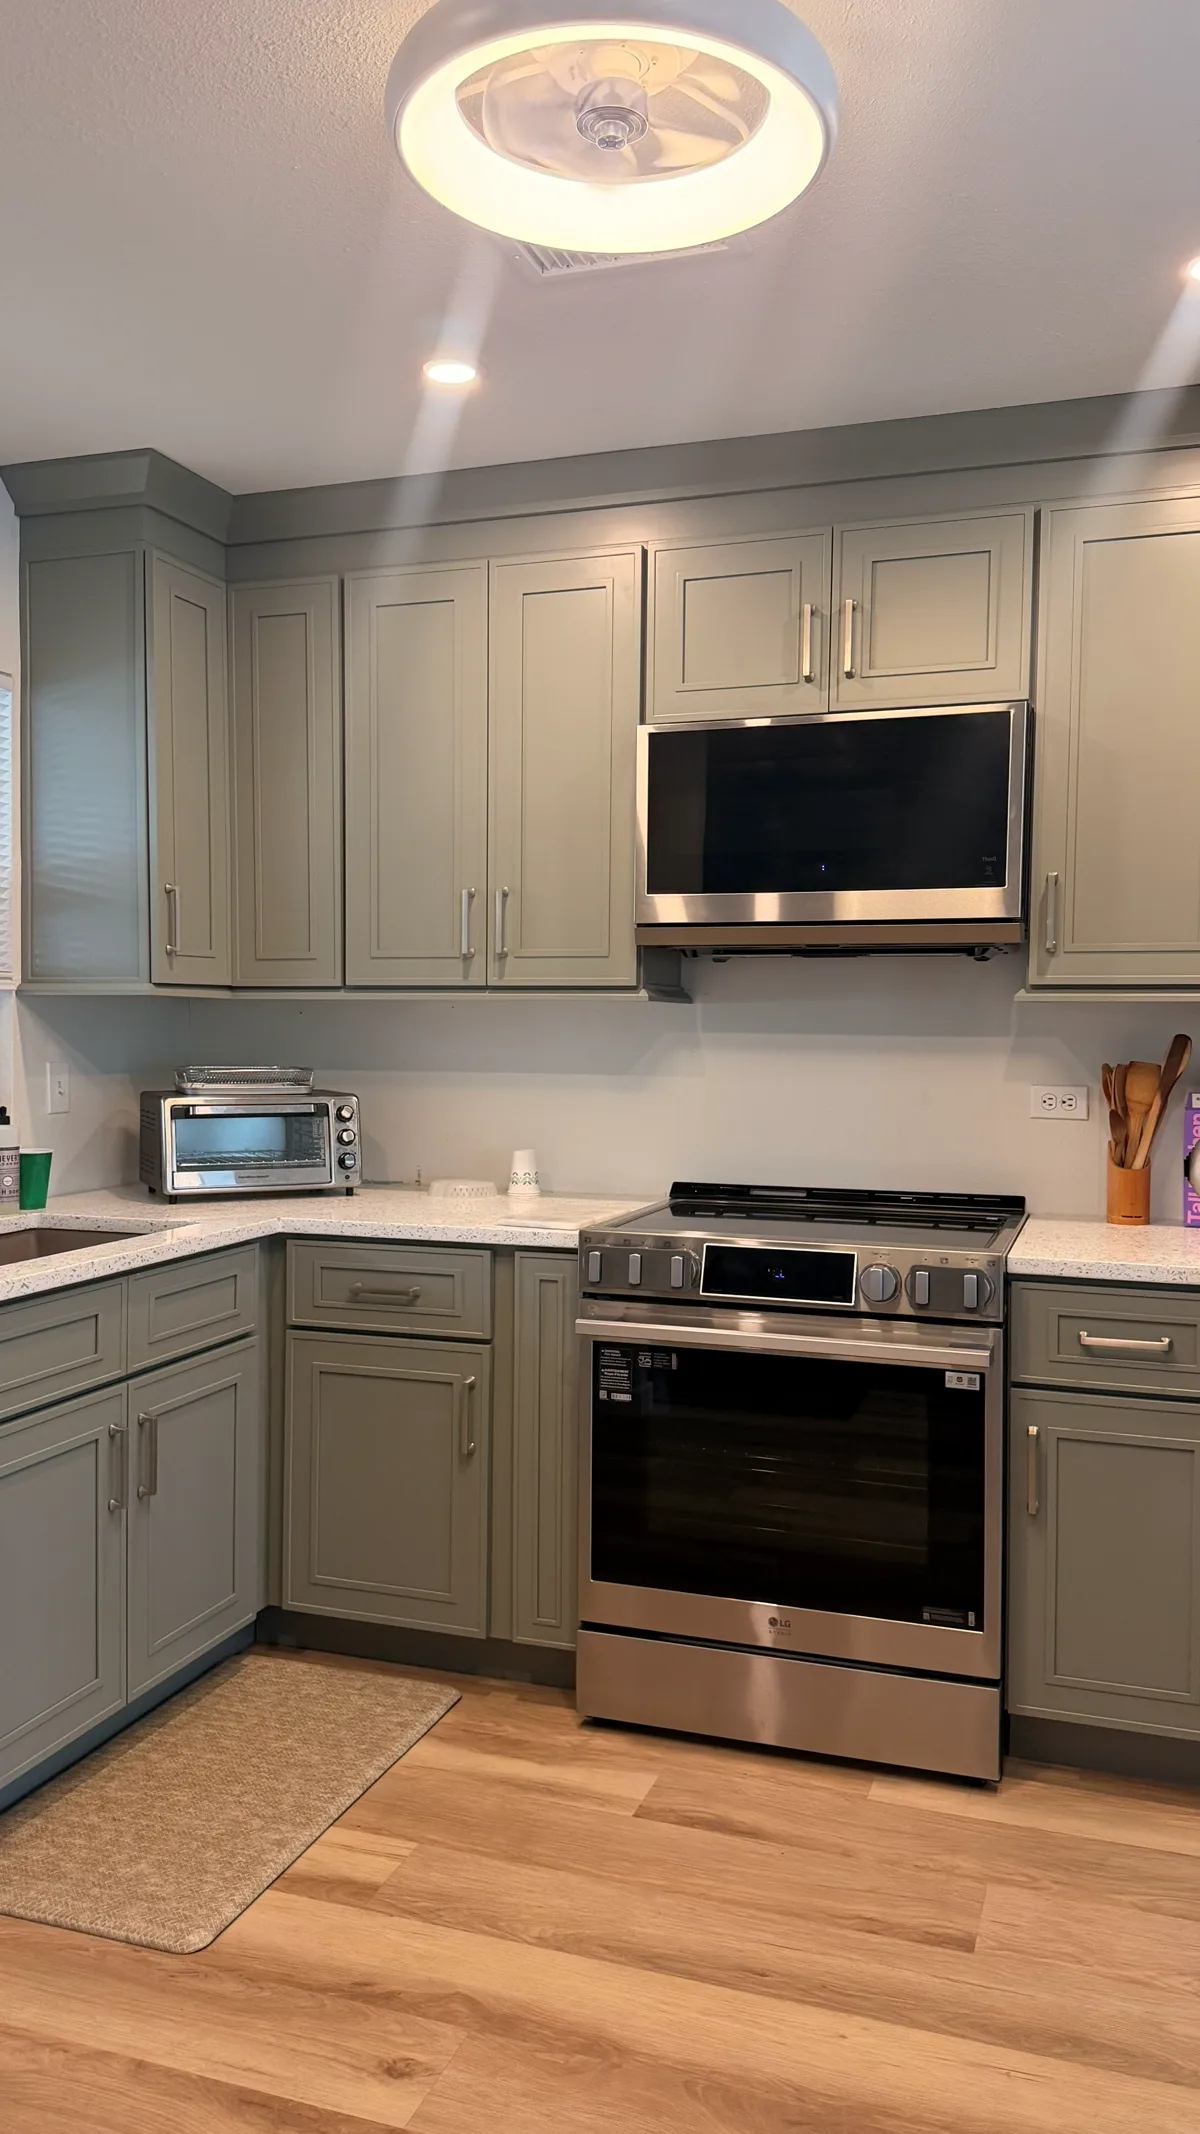
Champion project
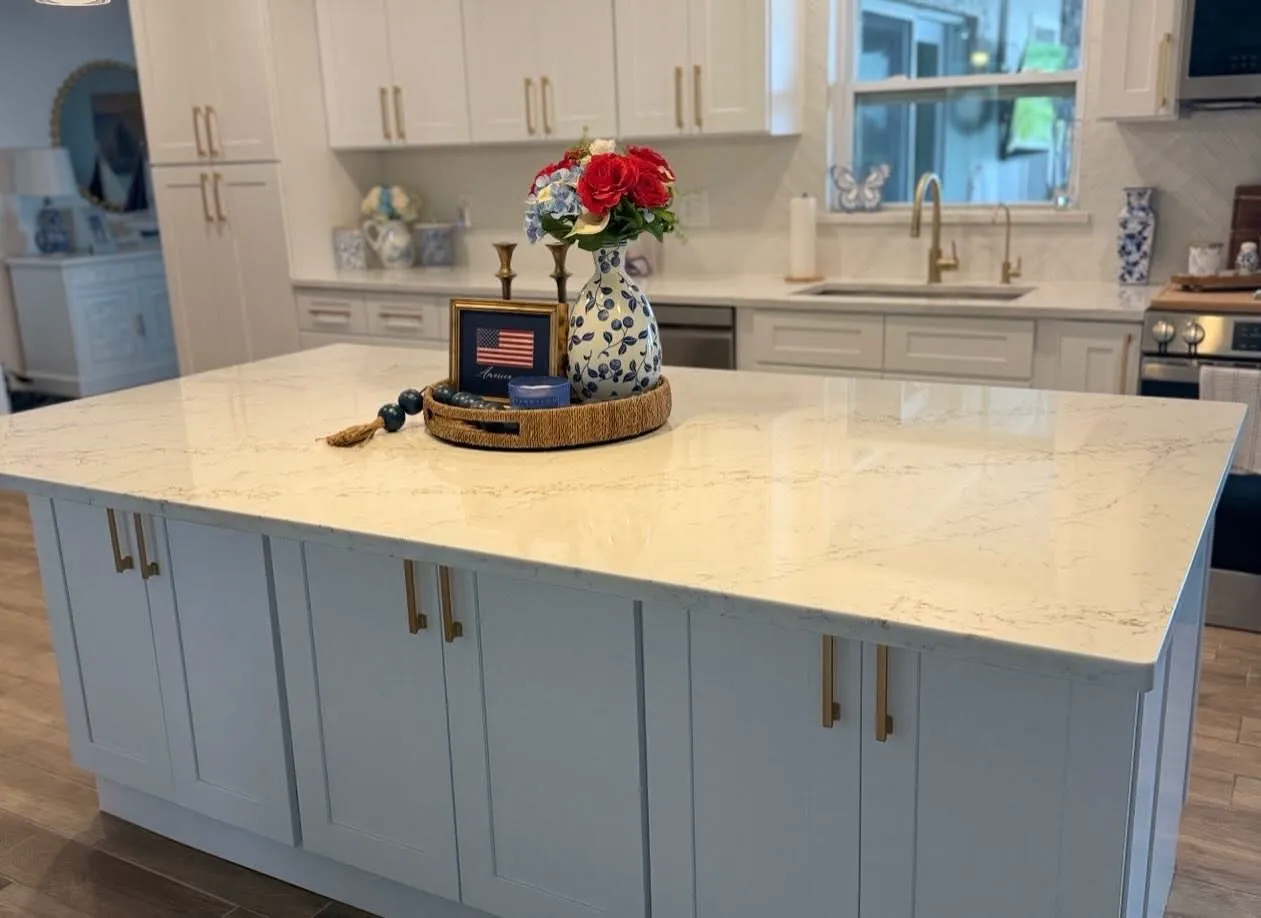
Champion project
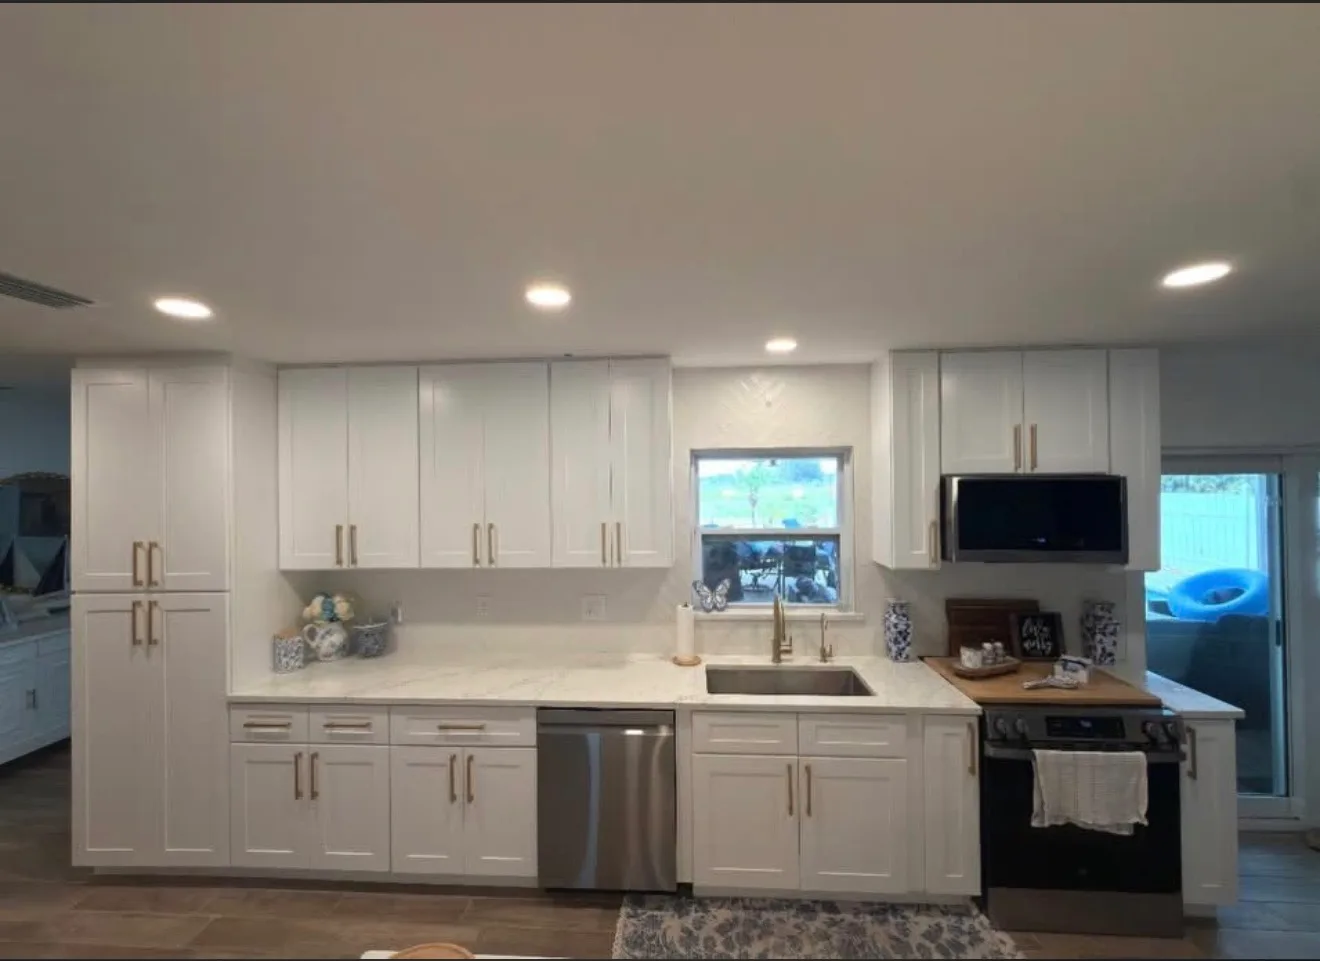
Champion project
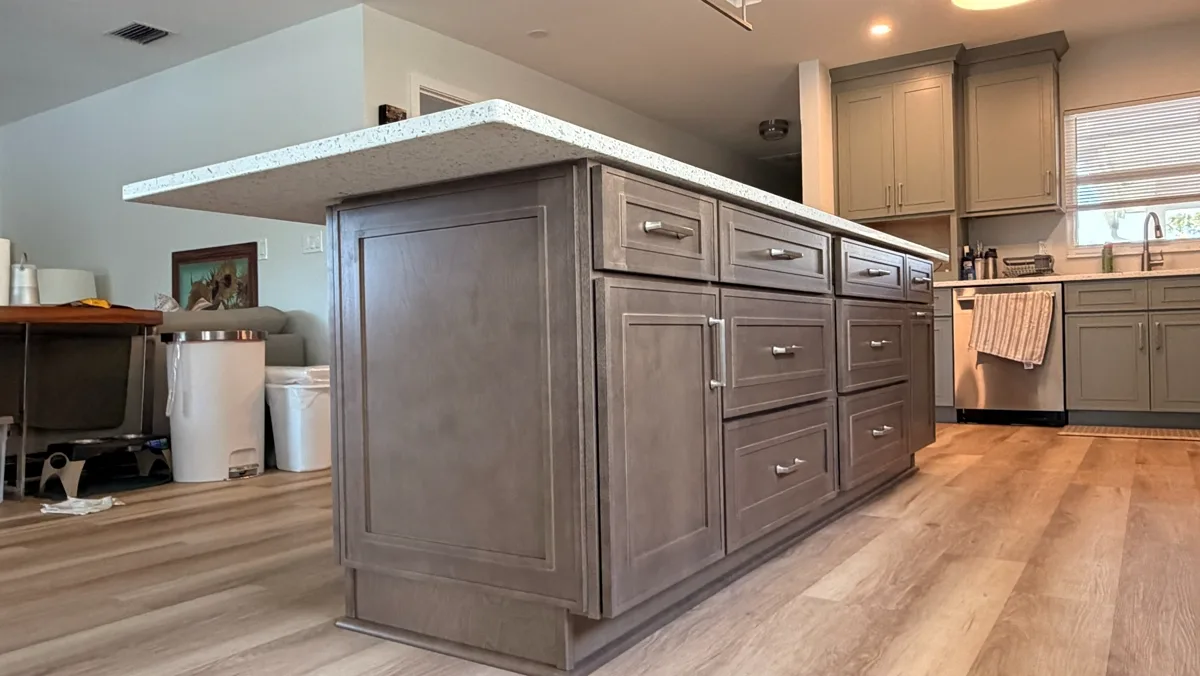
Champion project
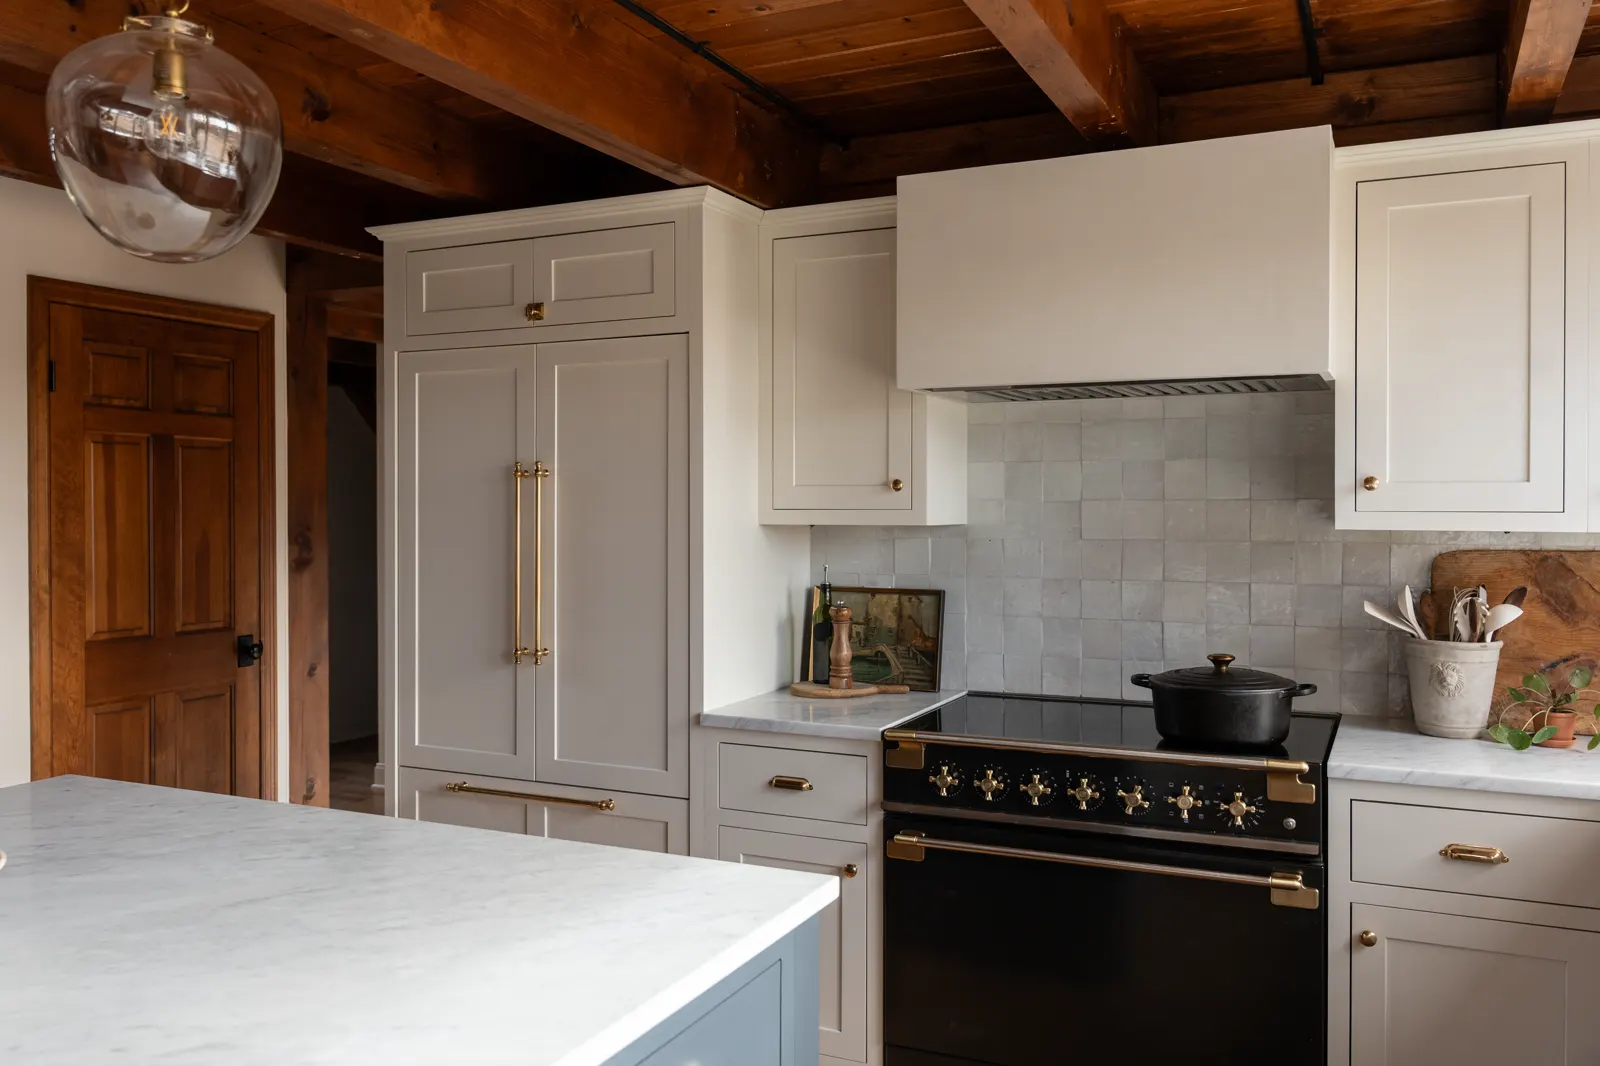
Manufacturer photography
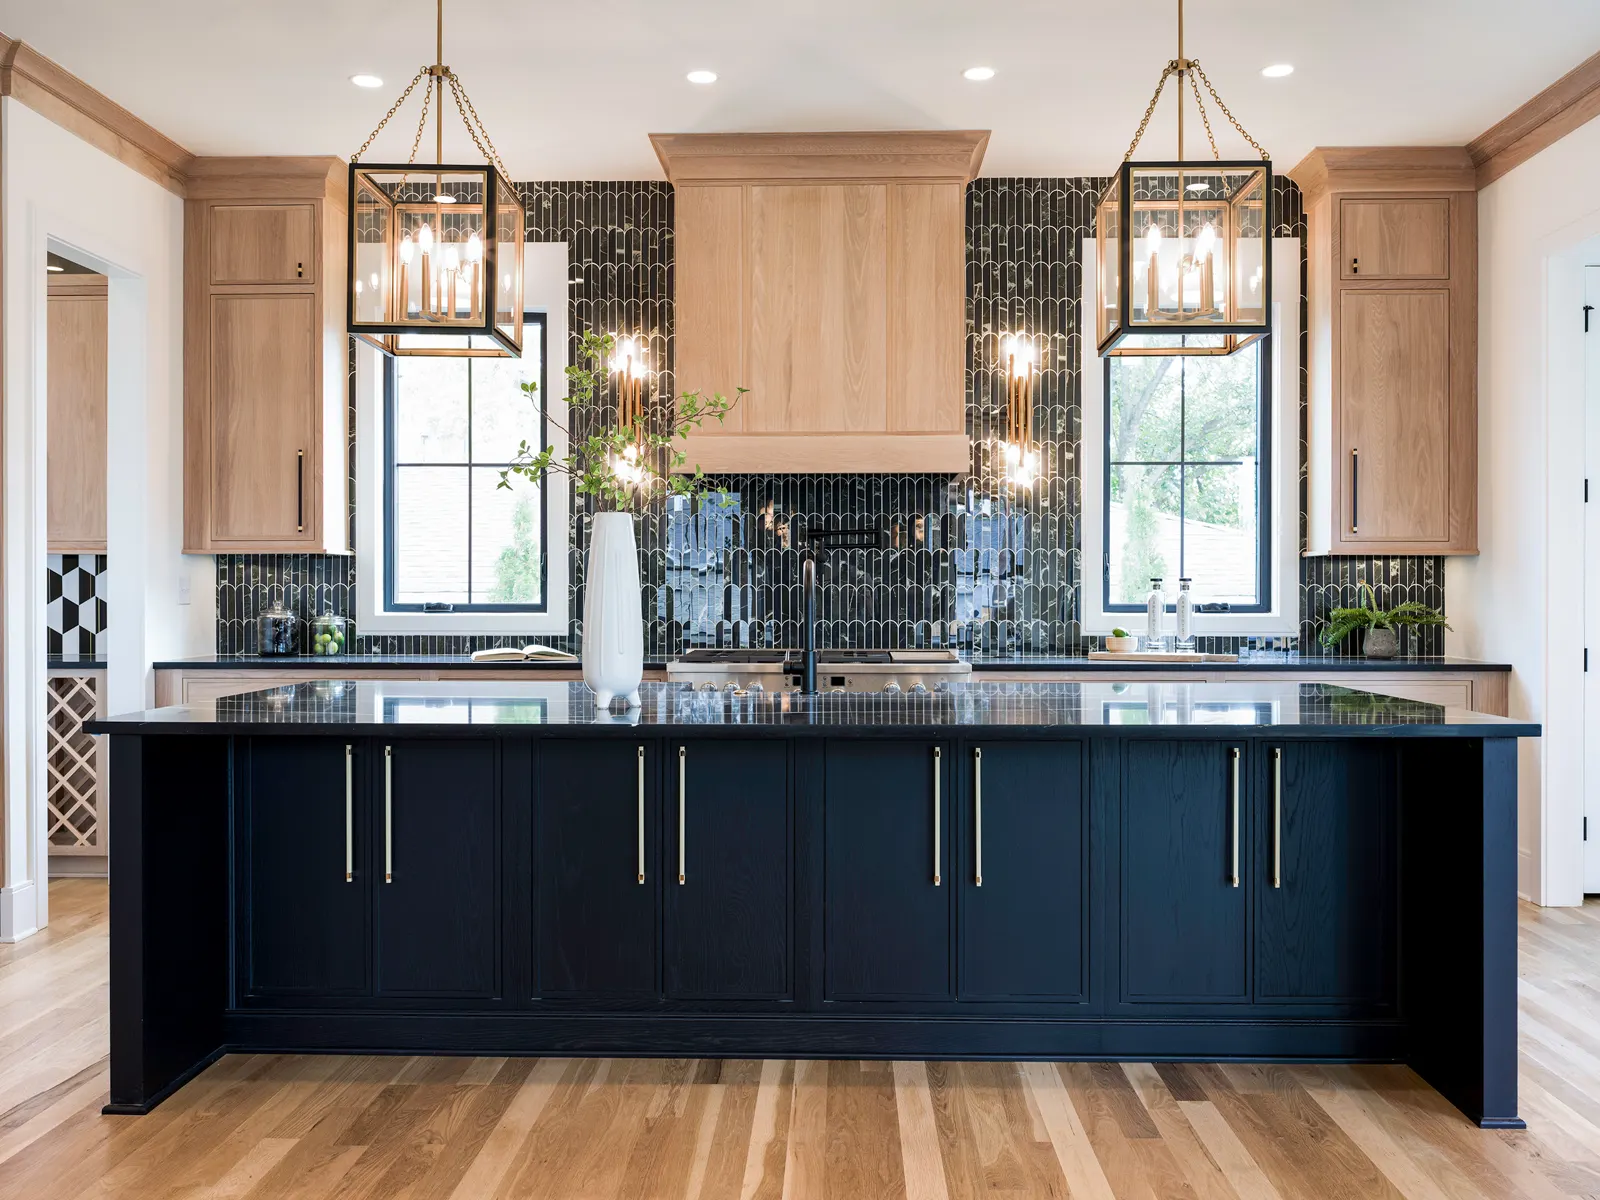
Manufacturer photography
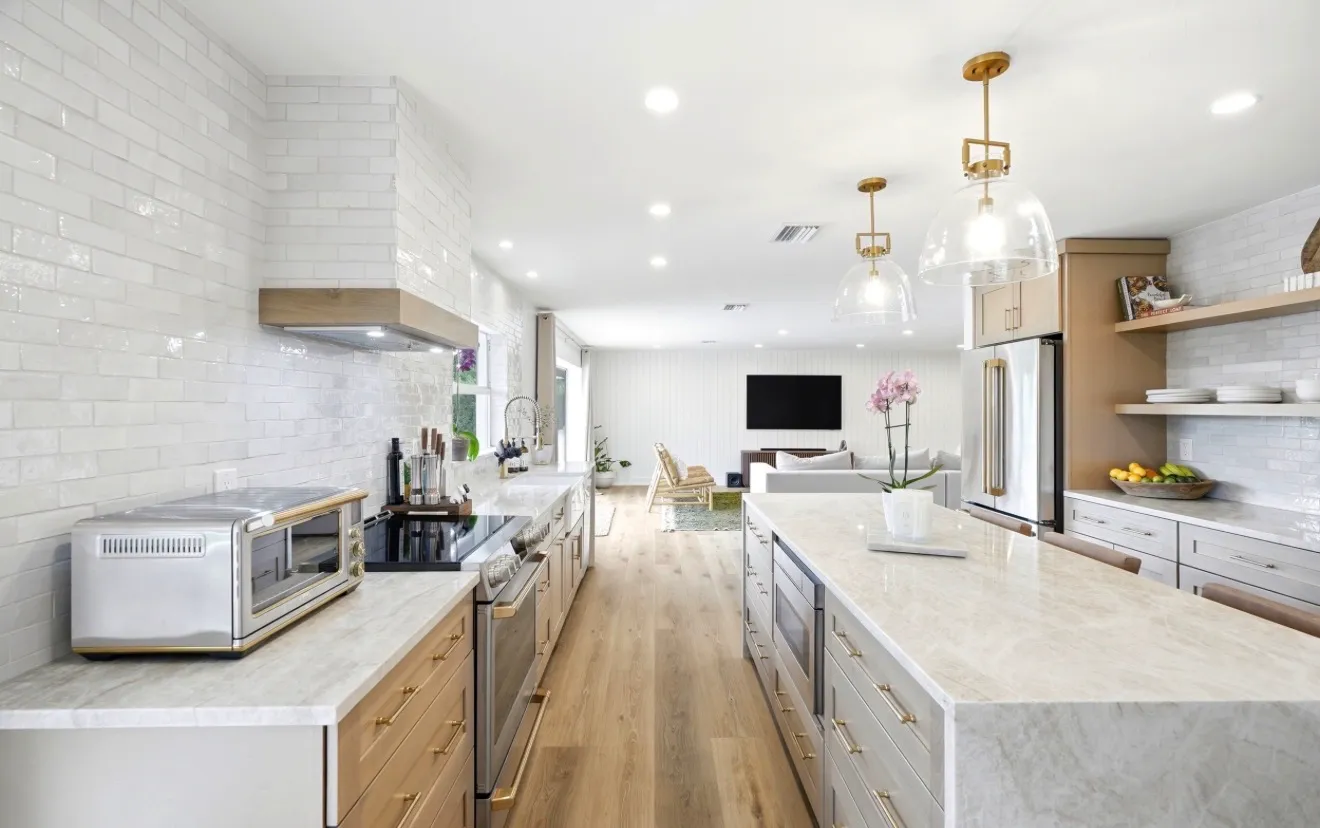
White oak and marble, another angle
Manufacturer photography
White oak and marble, another angle
White oak and marble, another angle
Planning your project
Here is how we help you move from a first idea to a room that works beautifully for the way you live.
A kitchen remodel connects cabinetry, countertops, plumbing, electrical, appliances, surfaces, and sometimes structural changes. Those decisions need one plan because each one affects the next.
Champion can carry the whole project. Kierstin holds a general contractor license, so the trades included in the scope are coordinated by Champion rather than left for the homeowner to organize.
We start with how you use it. Not with a catalog. Where the light falls, who cooks, whether two people need to be in there at once, what never had a home in the old layout.
Then the design and drawings. You review the layout and key selections before cabinetry is ordered, while the important decisions are still in the planning stage.
Then measurements and sourcing. We design your cabinetry and order it through our semi-custom suppliers. We are not a millwork shop, and we would rather say so plainly: what we are is the people who specify it correctly, check it on arrival, and install it properly.
Then the build. Demolition, the trades in the right order, cabinetry, countertops, and the fit and finish work that decides whether a kitchen looks bought or looks built.
Countertops and surfaces are ordered and fitted as part of the project rather than sold separately, because the material and the cabinetry have to be chosen against each other. The same goes for flooring: if the floor is coming up as part of the remodel, we handle it. We do not take flooring as a job on its own.
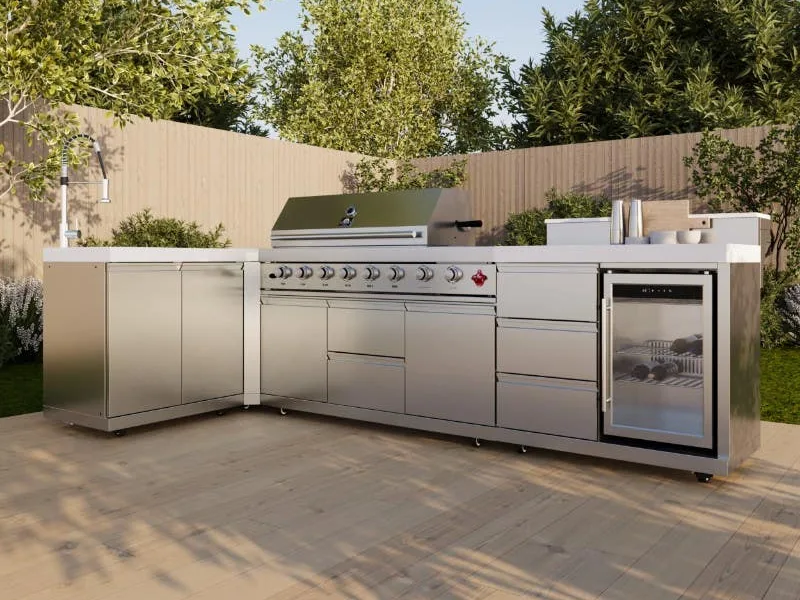
An outdoor kitchen in Florida needs a different specification, not an indoor plan moved outside. Champion plans materials, cabinetry, surfaces, appliances, and utilities around the property's exposure and the agreed outdoor-living scope.
Bradenton, Lakewood Ranch, Sarasota, Palmetto, Parrish, Ellenton, Venice, and the islands at Anna Maria, Longboat Key and Siesta Key. Manatee and Sarasota counties throughout, and into south Hillsborough and south Pinellas for the right project.
Our process
Every kitchen is different, but the handoffs should never be mysterious.
We learn how the existing room works, what frustrates you, and what the new space needs to make easier.
Layout, cabinetry, storage, finishes, and scope are resolved before the major orders and construction begin.
Champion coordinates demolition, trades, cabinetry, counters, and installation in the right sequence.
We finish the details, review the room with you, and close the project with one accountable team.
Champion Cabinets
Book a consultation. We will talk through your vision, your space, and the practical next steps, without pressure.
Display preferences
Adjust how this site is displayed. These preferences stay only in this browser.
Focus highlighting appears while navigating with the keyboard. Reduced motion affects animation and smooth scrolling where those effects are present.