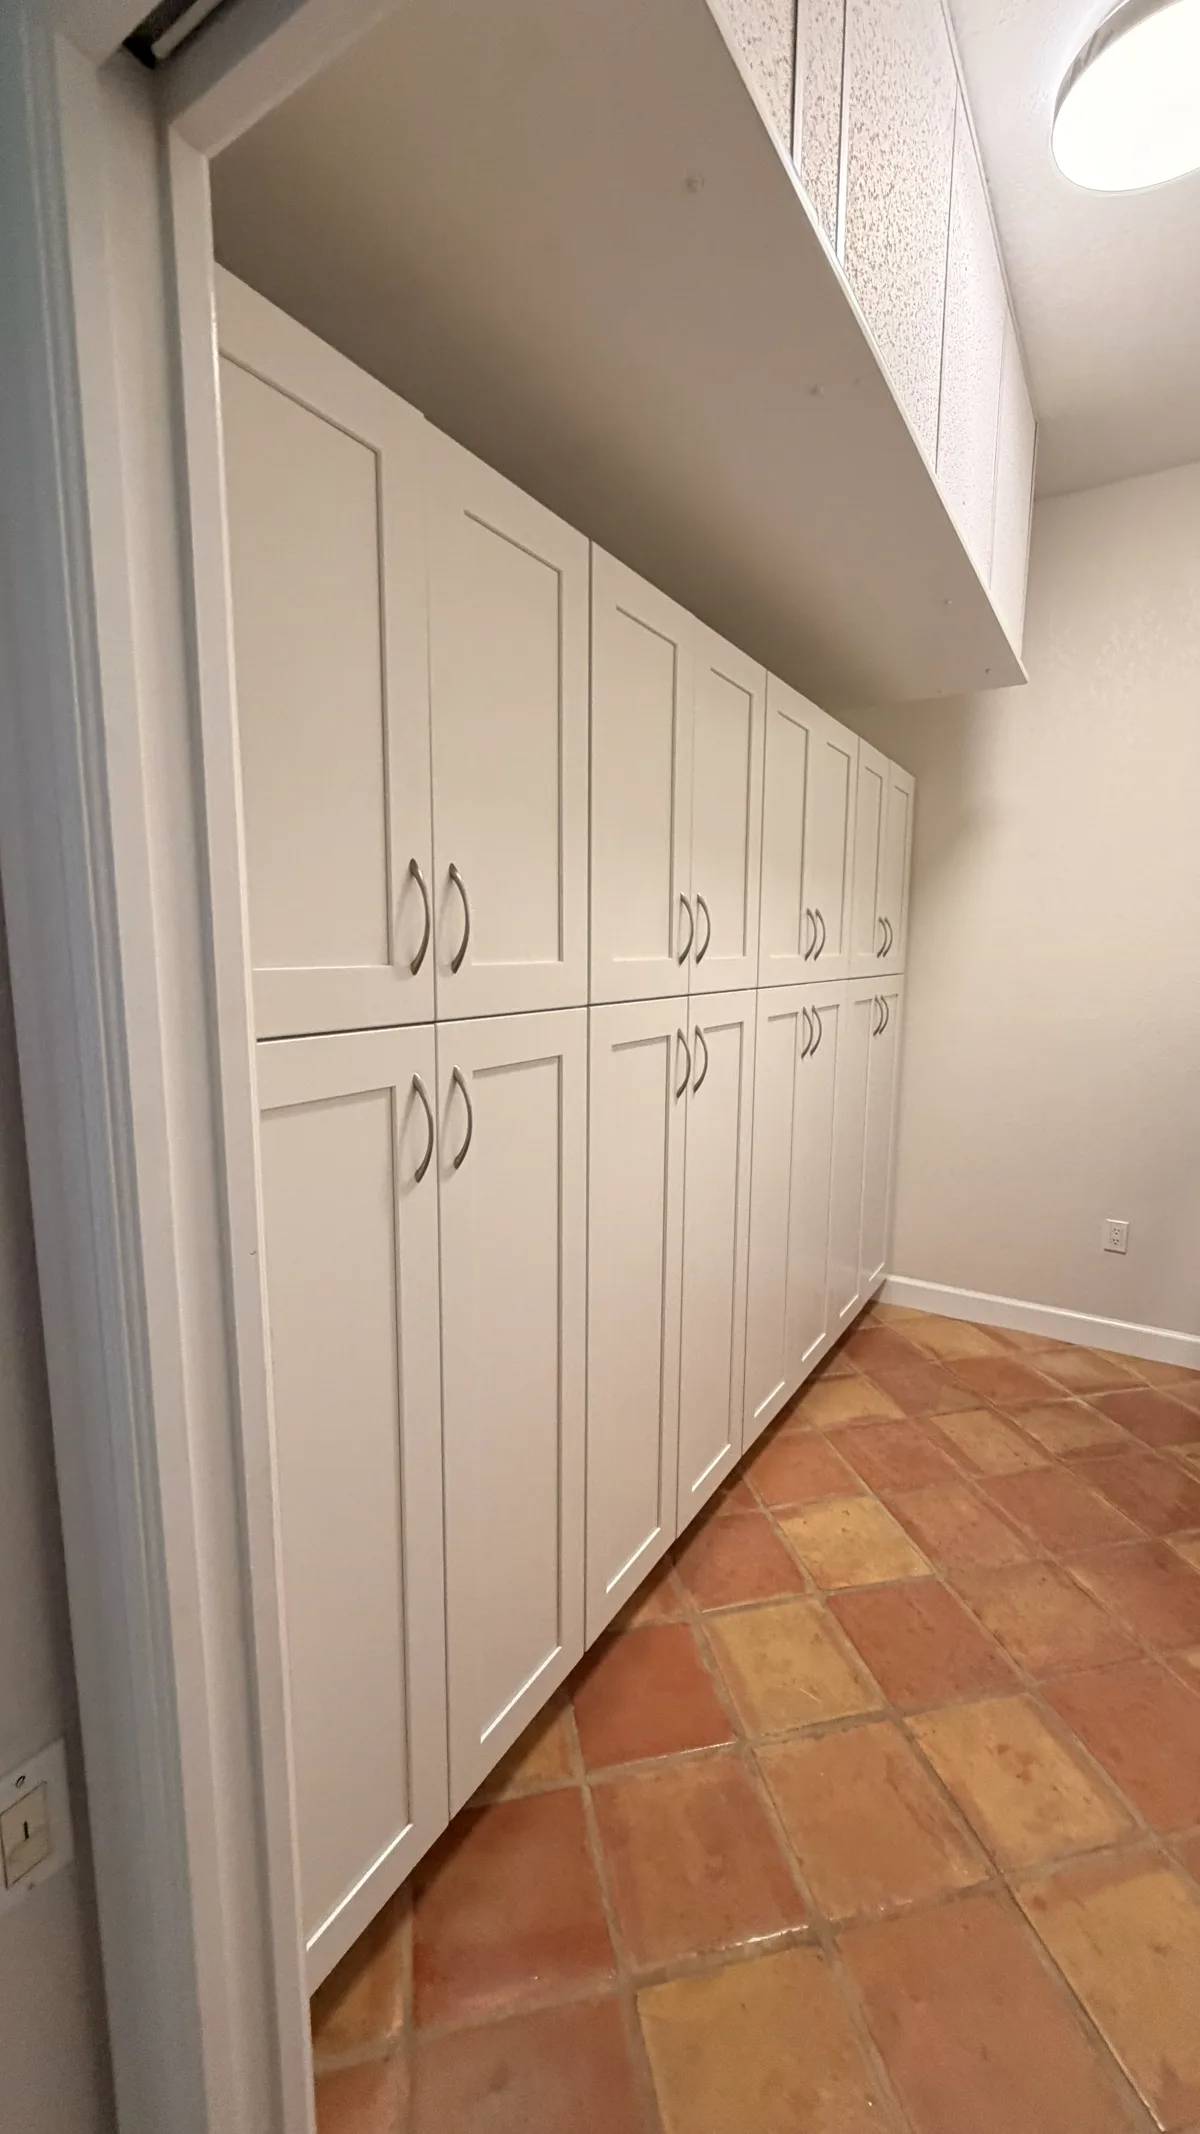
Champion project

Walk-ins, reach-ins, and the ordinary closets that hold most of a household.
Overview
A useful closet starts with what you actually own and the routines the storage needs to support. Champion plans the hanging, shelving, drawers, corners, lighting, and everyday details around the household, not a generic kit.
Request a ConsultationStorage work
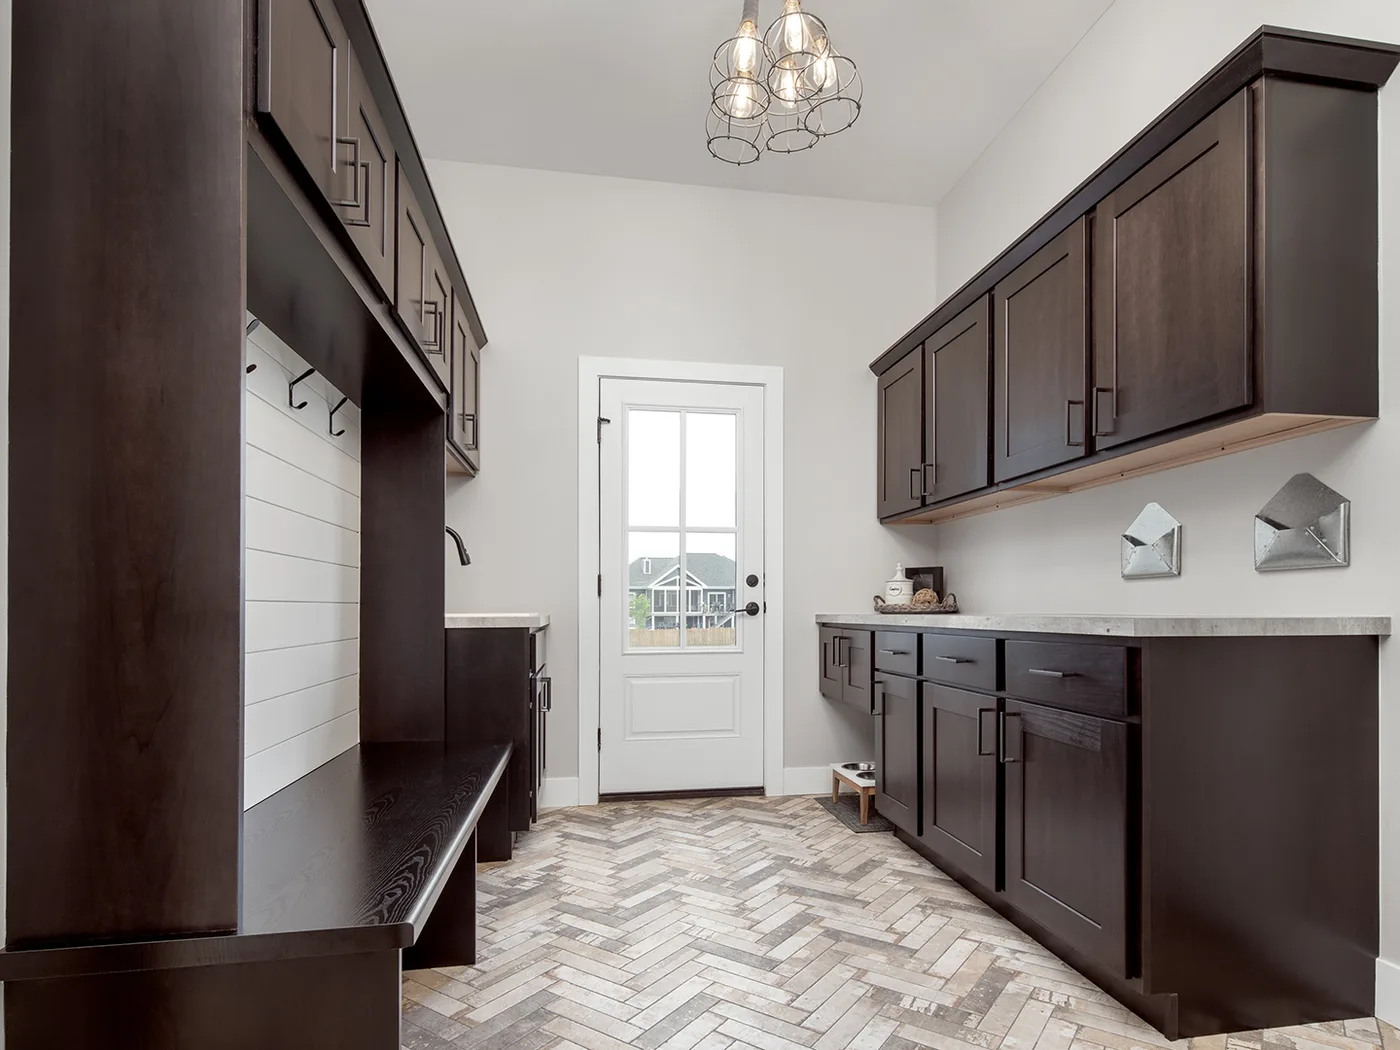
We have not photographed a finished Champion walk-in yet. Until we do, here is the same thinking applied to the other storage in a house.
Champion project
Supplier image
Planning your project
Here is how we help you move from a first idea to a room that works beautifully for the way you live.
Closets are the storage everyone has and nobody designed. A builder puts in a single rail at a single height, and then a household of real belongings has to negotiate with it for twenty years.
A well-planned closet can make existing square footage work much harder. The design uses height, corners, hanging space, drawers, shelves, and accessories according to what the household actually needs to store.
Walk-ins. Multi-wall layouts that make better use of vertical space, corners, hanging, shelving, and drawer storage.
Reach-ins and whole-house storage. Bedroom and hall closets can create clearer zones in a limited footprint, and several closets can be planned together when the whole house needs to work better.
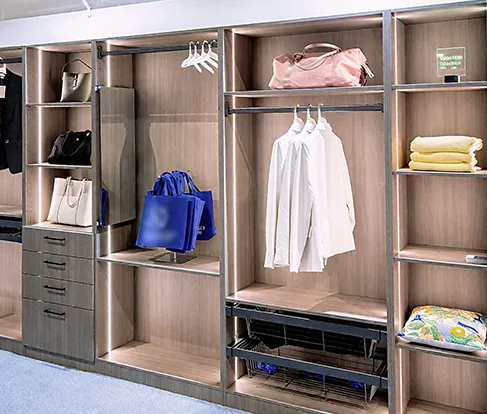
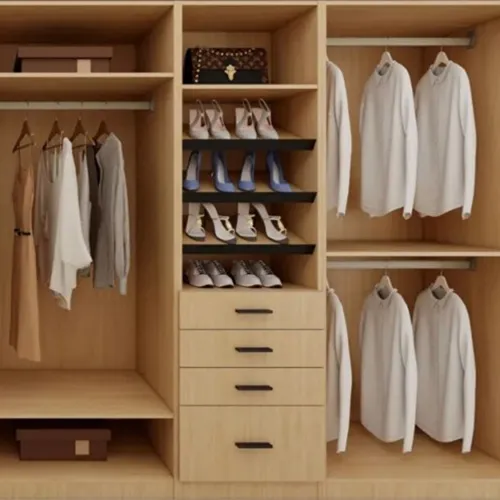
We start from what you own rather than from a standard layout: long hanging and short hanging in the proportion you need, shoes counted rather than estimated, and room for the laundry basket that otherwise ends up on the floor.
The design can be part of a kitchen or broader remodel, or planned as a focused installation project of its own.
Bradenton, Lakewood Ranch, Sarasota, Palmetto, Parrish, Ellenton, Venice, and the islands at Anna Maria, Longboat Key and Siesta Key. Manatee and Sarasota counties throughout, and into south Hillsborough and south Pinellas for the right project.
Our process
The best closet uses height, corners, and access intelligently without making the system difficult to maintain.
We discuss what needs to hang, fold, display, hide, and remain easy to reach during a normal week.
The layout allocates long hanging, short hanging, shelving, drawers, shoes, corners, and lighting.
The approved system is specified through the appropriate cabinetry and storage partners.
Champion installs and adjusts the system so the final storage works as it was designed.
Questions
Yes. The design is based on the available footprint, the items being stored, and how the household prefers to organize them.
Yes. Whole-house closet scopes can be planned together, and closets can also be included during a kitchen or broader home remodel.
The final schedule depends on design approval, product lead time, room preparation, and the number of closets. Champion confirms timing after the scope is developed.
They show Champion storage projects and manufacturer cabinetry images rather than finished walk-in closets. Photography of completed Champion closets will replace them as those projects are documented and approved.
Champion Cabinets
Book a consultation. We will talk through your vision, your space, and the practical next steps, without pressure.
Display preferences
Adjust how this site is displayed. These preferences stay only in this browser.
Focus highlighting appears while navigating with the keyboard. Reduced motion affects animation and smooth scrolling where those effects are present.