Supplier image

A useful place to cook and gather, specified for heat, humidity, sun, and salt air.
Overview
A Florida outdoor kitchen needs more than an indoor layout under a roof. Champion plans the cabinetry, appliances, utilities, surfaces, shade, and exposure around heat, humidity, sun, rain, and coastal air.
Request a ConsultationSupplier range
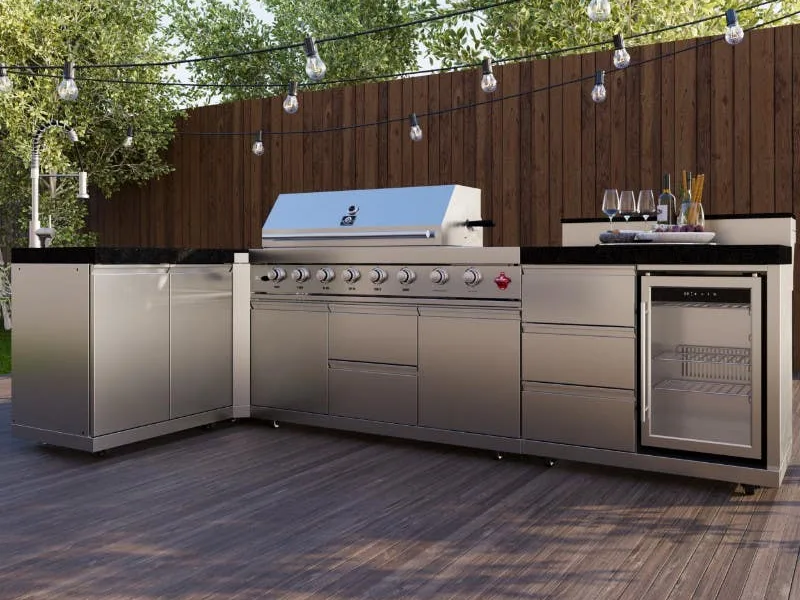
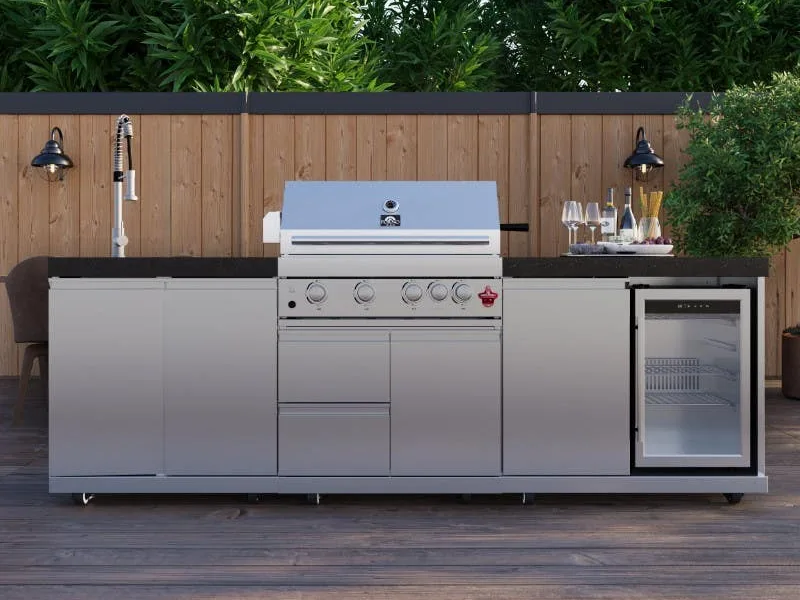
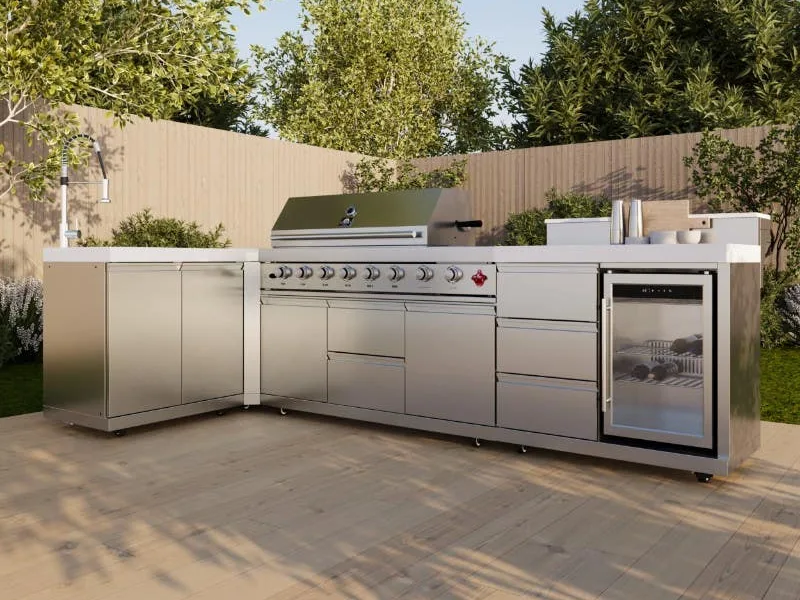
The configurations that work best on a Florida patio, from the outdoor cabinetry we specify. These are the manufacturers' own photographs.
Supplier image
Supplier image
Planning your project
Here is how we help you move from a first idea to a room that works beautifully for the way you live.
An outdoor kitchen in Florida is not an indoor kitchen moved through a set of sliding doors. The materials, hardware, ventilation, utilities, and layout all have to account for humidity, intense sun, driving rain, and salt air near the coast.
We design the space around how you want to use it: a grill and prep area for family dinners, a larger entertaining kitchen, or an outdoor room that connects cooking, seating, and the pool.
Cabinetry, counters, appliances, lighting, plumbing, electrical, shade, and circulation need to be planned together. We coordinate the project so those decisions are made in the right order instead of being handed from one installer to the next.
What works depends on where the kitchen sits and how protected it is. We help select cabinet construction, surfaces, hardware, and appliances that fit the actual exposure rather than assuming every covered patio has the same conditions.
When the project extends beyond cabinetry, Champion can coordinate the surrounding work under its general contractor license.
We serve Bradenton, Lakewood Ranch, Sarasota, Palmetto, Parrish, Ellenton, Venice, Anna Maria Island, Longboat Key, Siesta Key, and nearby Gulf Coast communities.
Our process
Exposure and protection determine the right materials long before finishes are selected.
We evaluate the patio, exposure, shade, circulation, utilities, and connection to the house and pool area.
Cooking, refrigeration, preparation, seating, storage, lighting, and ventilation are planned together.
Materials and equipment are selected for the actual level of sun, humidity, rain, and salt exposure.
Champion coordinates the cabinetry and the surrounding project work included in the agreed scope.
Questions
The answer depends on protection, sun, humidity, rain, and salt exposure. Champion recommends cabinetry, hardware, surfaces, and equipment only after reviewing the actual site conditions.
Yes, when those items are included in the agreed scope. Champion can coordinate the broader work under its general contractor license.
Yes. Circulation, seating, shade, cooking safety, and the relationship to the pool and house should all be considered during planning.
No. They are manufacturer images of outdoor kitchen cabinetry Champion can supply. Photography of completed Champion outdoor kitchens will replace them as those projects are documented and approved.
Champion Cabinets
Book a consultation. We will talk through your vision, your space, and the practical next steps, without pressure.
Display preferences
Adjust how this site is displayed. These preferences stay only in this browser.
Focus highlighting appears while navigating with the keyboard. Reduced motion affects animation and smooth scrolling where those effects are present.